
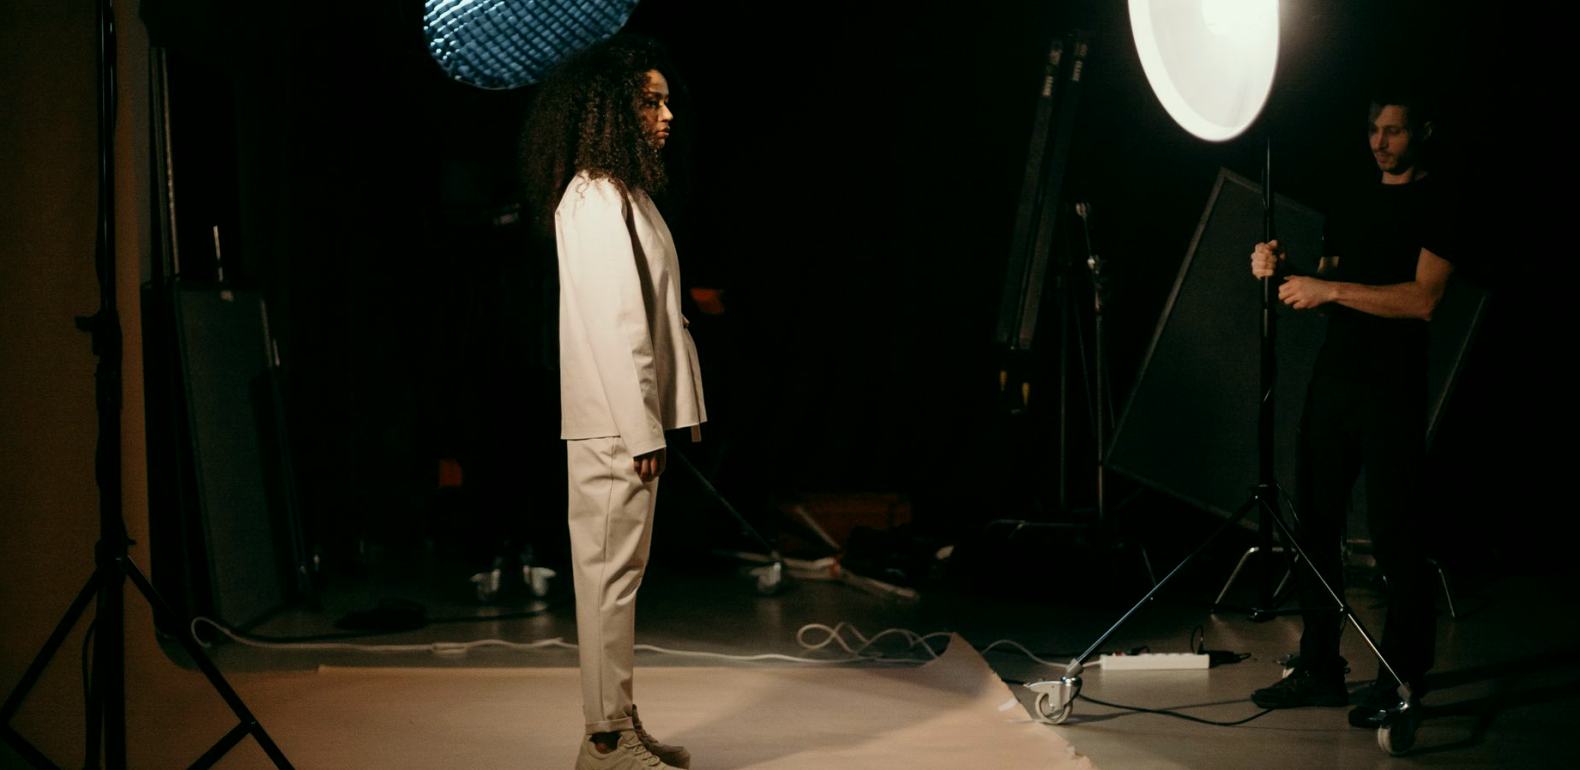
What we look at first when a studio floor plan lands on our desk
A note from the consultancy on how we are approaching Broadcast Studio Design enquiries in these weeks: the questions we ask, the drawings we want to see, and what a first review covers.
How studio design enquiries reach us
Most of the Broadcast Studio Design enquiries we receive in these weeks start in the same way: a producer or facilities manager sends a rough floor plan, sometimes a photograph of an empty hall, and asks whether the space can work as a television studio. We read these as a lighting and camera team would, because that is my side of the business, and I pass the drawings to Richard Hollis, who leads studio design here, for the layout questions.
Autumn is a busy time for this. Schedules are being set for the winter season, and networks and event companies want their rooms ready before the new run of programmes begins. We would rather see a plan early, when moving a wall or a control room is a conversation, than late, when it becomes a change order.
The drawings and details we ask for
A first review needs less than people expect. We ask for a floor plan with dimensions, the ceiling height and any obstructions such as beams or ductwork, and the position of doors, loading routes and existing power. A short note on the type of programme helps too: a talk format with two presenters needs a very different floor from a multi-camera entertainment show.
We do not ask for finished CAD. A hand-marked drawing or a measured sketch is enough to start, and we say plainly in our reply which gaps matter and which do not. If a measurement is missing, we tell you how to take it rather than guessing at it.
- Floor plan with measurements and ceiling height
- Position of doors, access routes and existing power
- Intended programme formats and number of cameras
- Where the control room could sit, if known
Cable routing and control room placement
Two decisions shape everything else in a studio: where the cables run and where the control room sits. Cable routing is easy to neglect until the first rehearsal, when a trailing run crosses a camera path. We look at floor ducts, wall boxes and overhead trays together, and we check that camera, audio and communications paths can stay separated where they need to be.
Control room placement is partly a question of sight lines and partly of walking distance. A gallery with a clear view of the floor helps the director, but a short, quiet route between gallery and studio helps everyone else. We weigh these against the building you actually have, not an ideal one.
Where lighting and camera needs meet the plan
From my own work, the plan has to leave room for the lighting grid and for camera movement before anything is fixed. Ceiling height decides how far fixtures can sit from the set, and that in turn affects colour consistency and heat on the floor. A studio that looks generous on paper can be tight once a pedestal camera needs to turn.
We therefore mark camera positions and a first lighting zone on the layout during the review. These are not final designs, only a way to check that the room can carry the work. If it cannot, it is far better to find that out on paper.
What a first review includes
The first review is a written response to your drawings. It names the strengths of the space, lists the points that need a decision, and suggests a sensible order for settling them. It covers floor layout, cable routing, control room placement and the broad needs of lighting and camera operation. It does not replace detailed engineering or a site survey, and we say where one would be needed.
Pricing for this work is set out on our prices page, and an enquiry through the contact page is the way to begin. We reply with a written quotation, so you know the scope before anything is agreed.
What we would like you to bring
The best conversations begin when the person asking can say what the studio must do on its busiest day. Think of the largest show you expect to produce, the number of people on the floor and in the gallery, and how often the set changes. Those facts matter more than any equipment list.
If you already have equipment, tell us what it is and what you plan to keep. We work around existing investments wherever it makes sense, and we will say honestly when a layout is being forced to suit kit that no longer fits the job.
A studio plan is cheapest to change while it is still a drawing. If you have a hall, a set of measurements or a half-formed idea for a television floor, send it through the contact page and we will respond in writing with what we see. Richard and I would rather spend an hour on your sketch now than see the same questions appear later, on a busy production day.
Further reading
Gain Staging in a Broadcast Audio Chain, Explained Plainly
Gain staging is one of the trade's most used and least explained terms. Priya Nair walks through what it means on a studio audio chain and why a quiet fault often starts there.
Behind the Lighting Plot: How a Broadcast Rig Is Drawn Up and Proved
Priya Nair walks through how a lighting plan for a television studio goes from site visit to a rig the crew can operate, including the checks done before anyone climbs a ladder.
The Tools We Use to Review a Broadcast Audio Chain
A look at the meters, test signals and listening methods we rely on when we assess a studio or live audio chain, and why we trust them over assumptions made on the day.